

Listing Courtesy of: MIAMI / Listed By: Silvia Chudnovsky, Coldwell Banker Realty; Clarisa Banus, Miami Beach Lincoln Building
11113 Biscayne Blvd 1951 Miami, FL 33181
Active (6 Days)
$499,000 (USD)

Description
MLS #:
A12078428
A12078428
Taxes
$7,029(2025)
$7,029(2025)
Type
Condo
Condo
Year Built
1982
1982
Style
High Rise
High Rise
Views
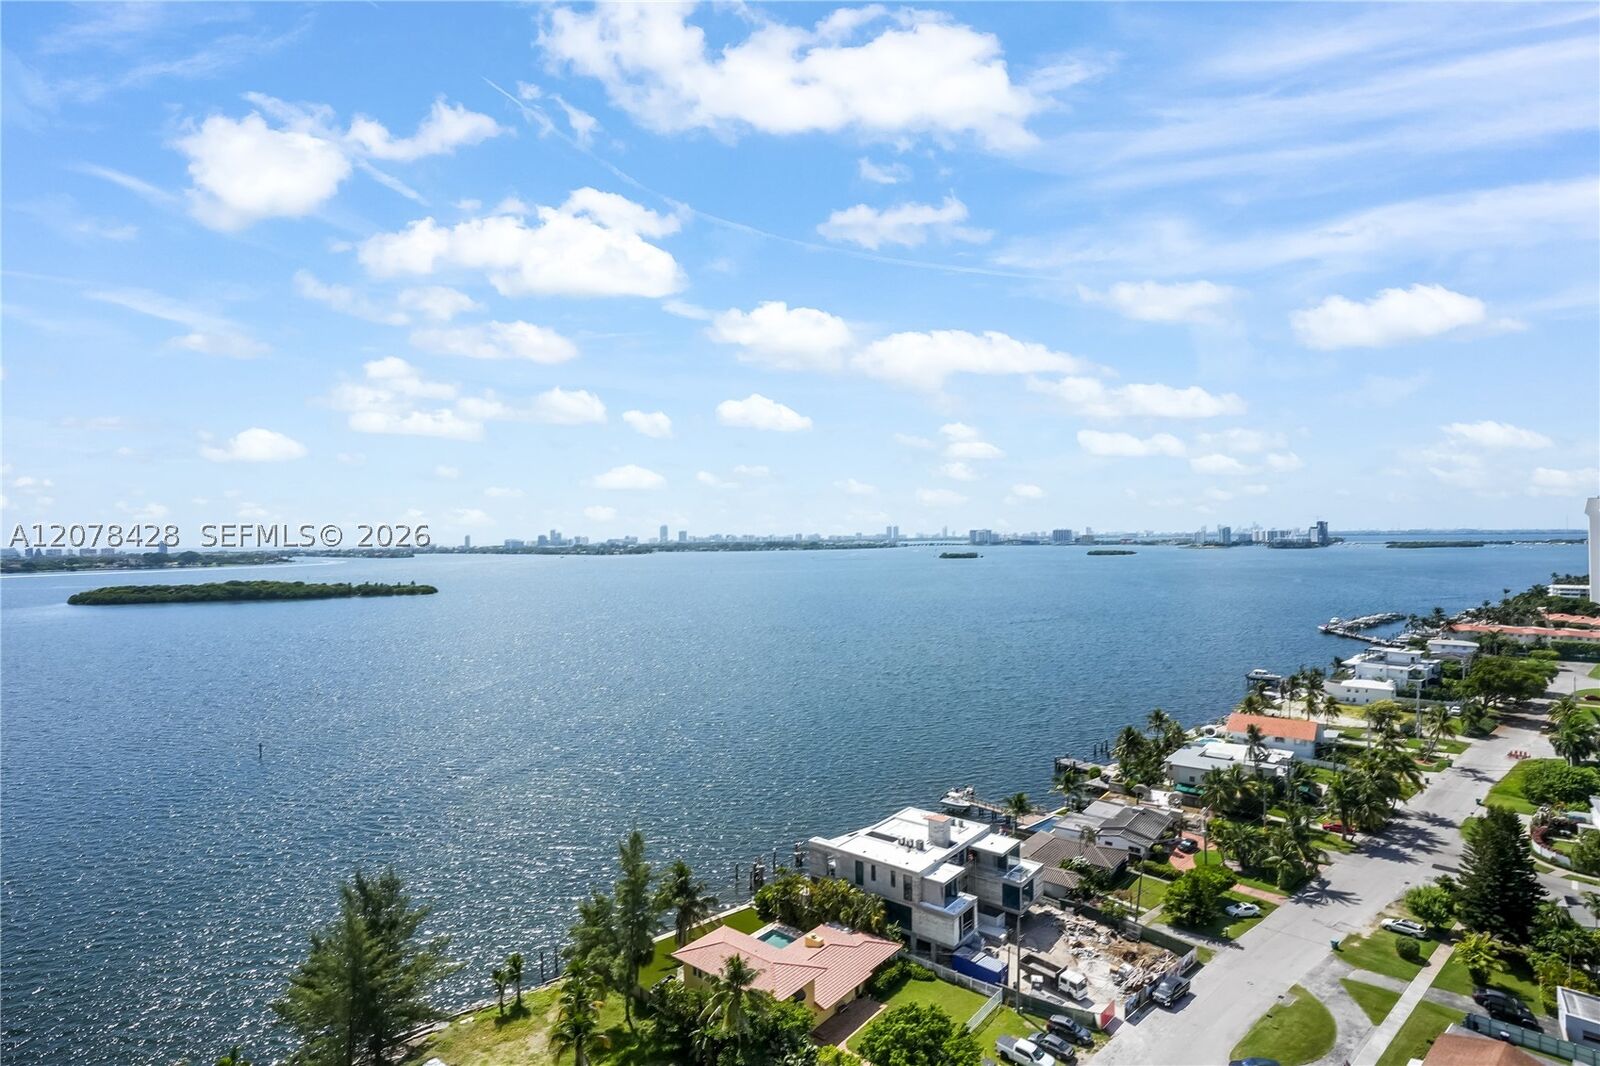
Bay, Intercoastal
Bay, Intercoastal
County
Miami-Dade County
Miami-Dade County
Community
Jockey Club Iii Condo
Jockey Club Iii Condo
Listed By
Silvia Chudnovsky, Coldwell Banker Realty
Clarisa Banus, Coldwell Banker Realty
Clarisa Banus, Coldwell Banker Realty
Source
MIAMI
Last checked Aug 30 2026 at 8:13 AM GMT+0000
MIAMI
Last checked Aug 30 2026 at 8:13 AM GMT+0000
Bathroom Details
- Full Bathrooms: 2
- Half Bathroom: 1
Interior Features
- Closet Cabinetry
- Dryer
- Refrigerator
- Dishwasher
- Microwave
- Disposal
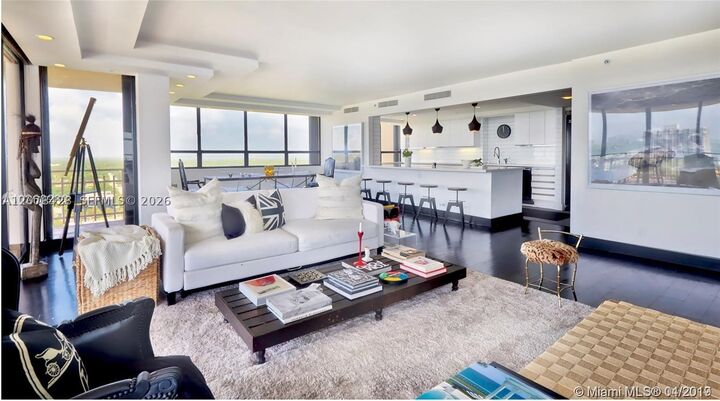
- Kitchen Island
- Electric Range
Subdivision
- Jockey Club Iii Condo
Heating and Cooling
- Central
- Electric
- Central Air
Pool Information
- Association
Homeowners Association Information
- Dues: $2369/Monthly
Flooring
- Ceramic Tile
- Hardwood
- Wood
- Laminate
School Information
- Elementary School: David Lawrence Jr K-8
- Middle School: North Miami
- High School: Alonzo and Tracy Mourning Sr. High
Parking
- One Space
- Guest
- Assigned
- Valet
- Covered
Living Area
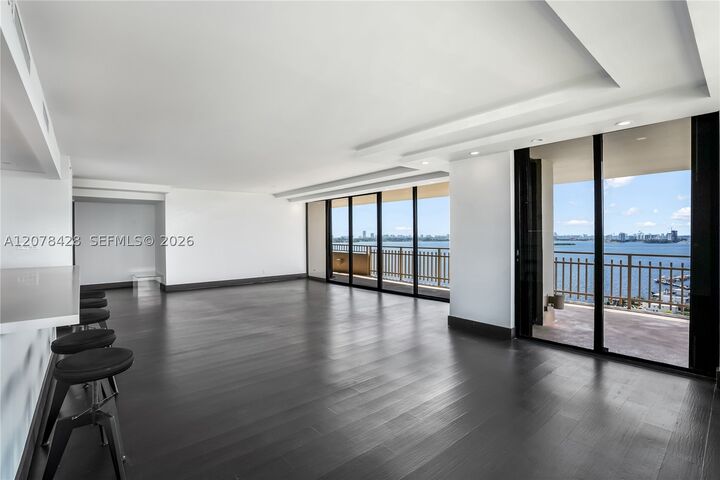
- 2,215 sqft
Location
Disclaimer: Copyright 2026 Miami Association of Realtors. All rights reserved. This information is deemed reliable, but not guaranteed. The information being provided is for consumers’ personal, non-commercial use and may not be used for any purpose other than to identify prospective properties consumers may be interested in purchasing. Data last updated 8/30/26 01:13

Located within the exclusive, waterfront community of The Jockey Club, this full-service gated community offers an array of resort-style amenities, including a heated swimming pool, outdoor spa, fitness center with steam and sauna, valet parking, 24-hour security, and private storage. Residents enjoy a prime central location just minutes from Aventura, Bal Harbour, South Beach, Midtown Miami, and Miami International Airport.
A rare opportunity to own a beautifully updated residence with stunning bay views for an affordable price. A must-see property!